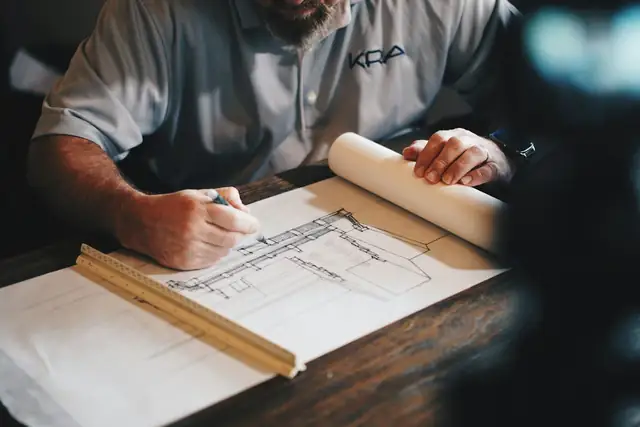
Planning to build a house or a commercial building? Here is what the approval process involves, the documents you should keep ready, and why most applications get delayed.
Every new building in Tamil Nadu needs planning permission and building permission from the competent authority before construction starts. Building without approval can lead to stop-work notices, penalties and problems later — when you apply for a bank loan, a service connection or sell the property.
Who approves your plan?
It depends on where the site is and how large the building is. Smaller residential buildings are usually approved by the local body — the corporation, municipality or panchayat. Larger and special buildings need approval from the planning authority. The Tamil Nadu Combined Development and Building Rules set the standards your drawings must follow: setbacks, floor-space index, height, parking and more.
Documents to keep ready
- Sale deed / title deed and the parent documents
- Patta, chitta and adangal extracts
- Encumbrance certificate for the required period
- Field measurement book (FMB) sketch / approved layout copy
- Owner’s identity proof and recent tax receipts
- Building drawings prepared and signed by a registered engineer
The process, step by step
An engineer first studies your site documents and the applicable rules, then prepares the site plan, floor plans, sections and elevations. The application is filed with the authority — today largely online — along with the fees. The authority scrutinises the drawings, may inspect the site and can raise queries. Once these are answered, the approved plan and permit are issued.
Why applications get delayed
- Gaps in the title chain or a mismatch between patta and deed
- Drawings that violate setback or FSI limits
- The site falling in an unapproved layout
- Missing NOCs where the site is near highways, water bodies or heritage zones
- Slow replies to queries raised by the authority
Get the documents reviewed before the drawings are made. Most delays come from title and layout issues that could have been spotted on day one.
Our engineering desk, led by Er. Maheswaran G., B.Tech (Civil), handles plan preparation, submission and follow-up — and can prepare the bank-format estimate if you are taking a construction loan.
Need help with this?
Civil Engineering & Project Consultancy →This article is general information, not legal or tax advice for your specific situation. Rules and rates change — please consult us before acting on it.